Explore how a proposed home could work with a particular plot, landscape or community concept. Land and building scope are assessed together, not assumed to be a single fixed-price offer.
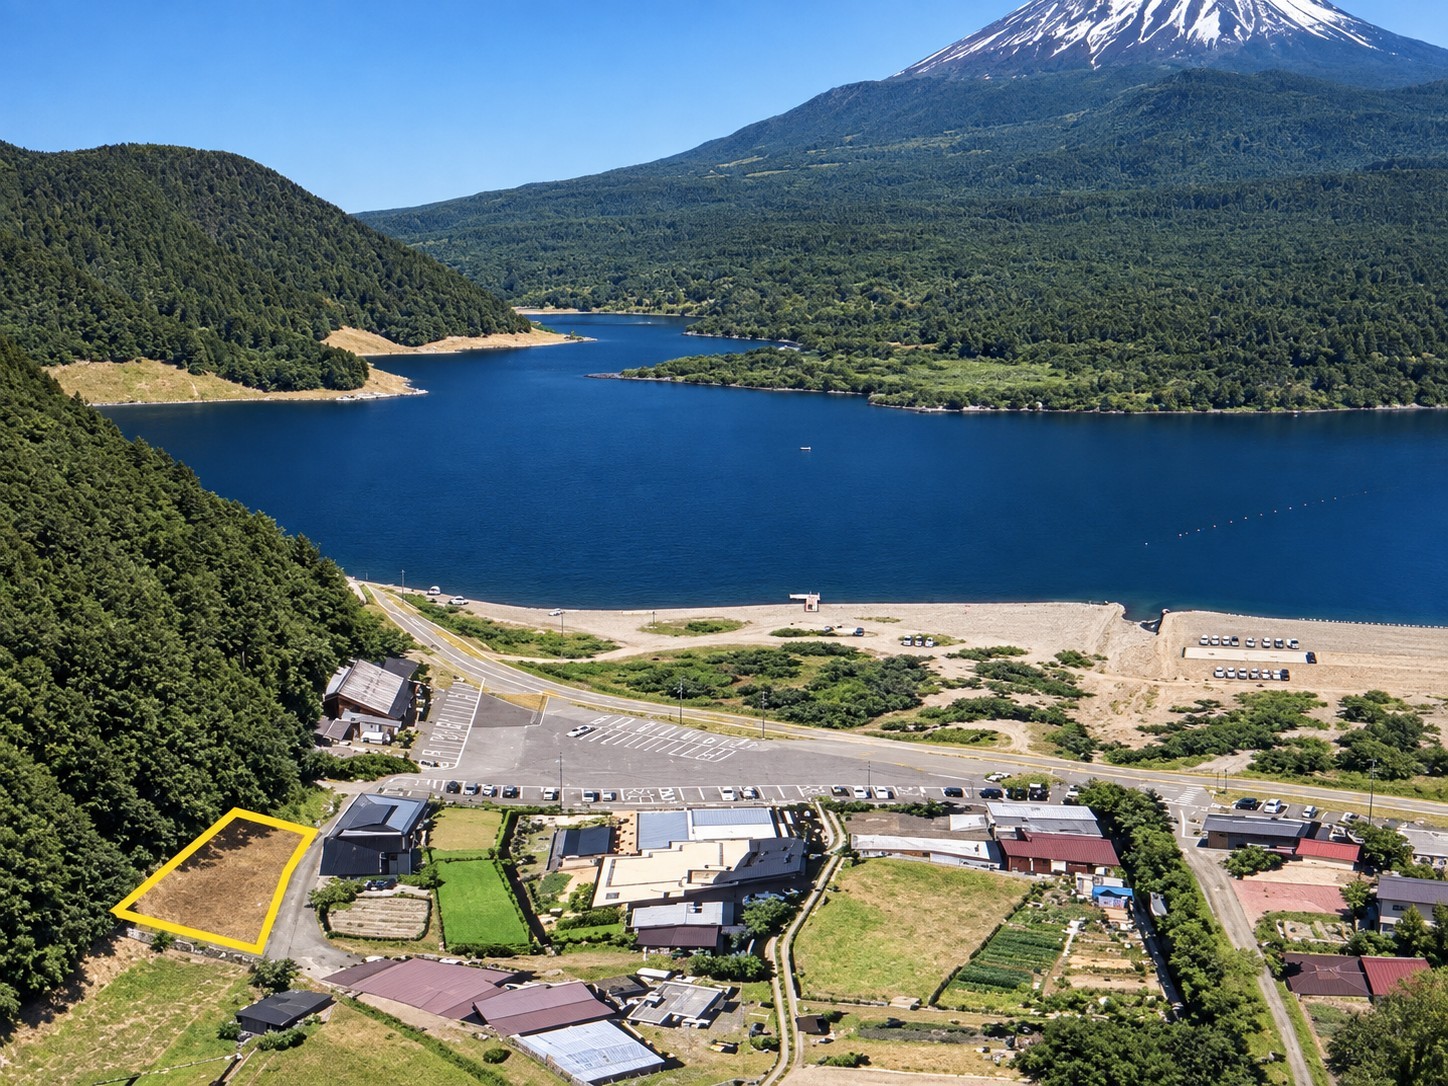
Fuji Lake Rise · Lake Shojiko project reference. Source site photograph; parcel outline is illustrative.
One location. A considered plan.
A land-and-home concept starts with the characteristics of the site: orientation, views, access and the surrounding landscape. A proposed design can then be reviewed against local requirements and the way you want to live.
Project names, plots, availability and package terms will be confirmed individually. Concept illustrations do not establish an approved or available development.
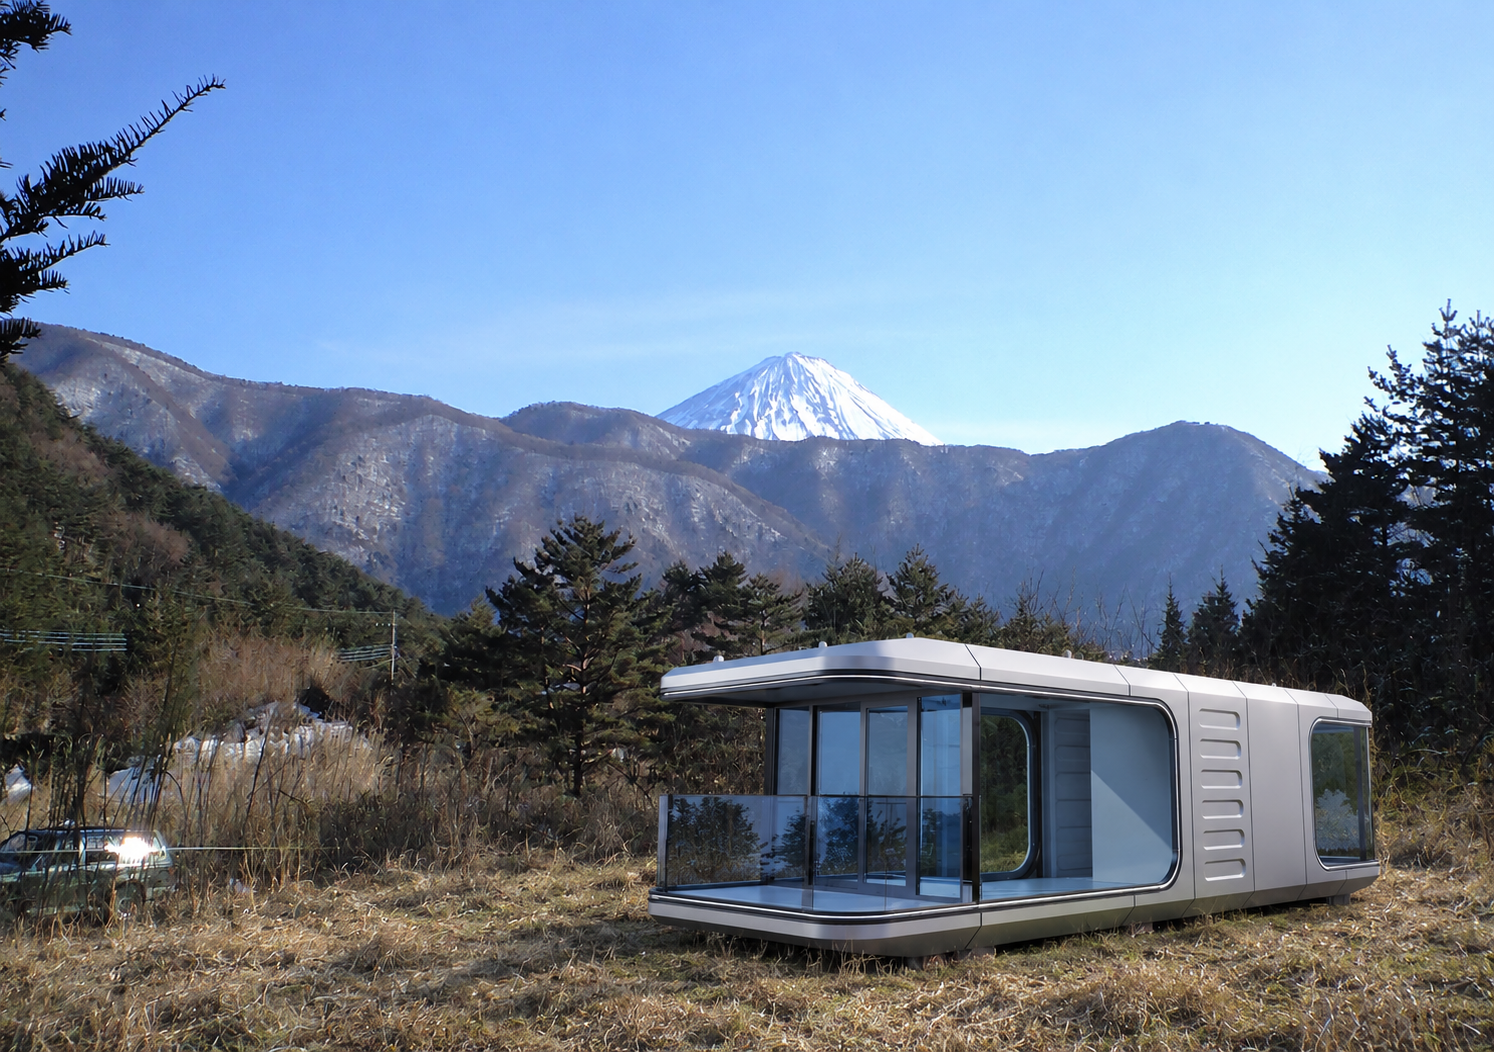
A compact retreat, planned with its setting. Explore a proposed prefabricated space pod and land together, with site conditions and approvals assessed before the design moves forward.
Lake Saiko area, Yamanashi
Proposed space pod and land considered together
Site size and package price: confirm by enquiry
Explore Saiko 90 ↗Proposed space-pod visualization; siting and scale illustrative, not completed construction or verified fit. Availability and permissions require confirmation.
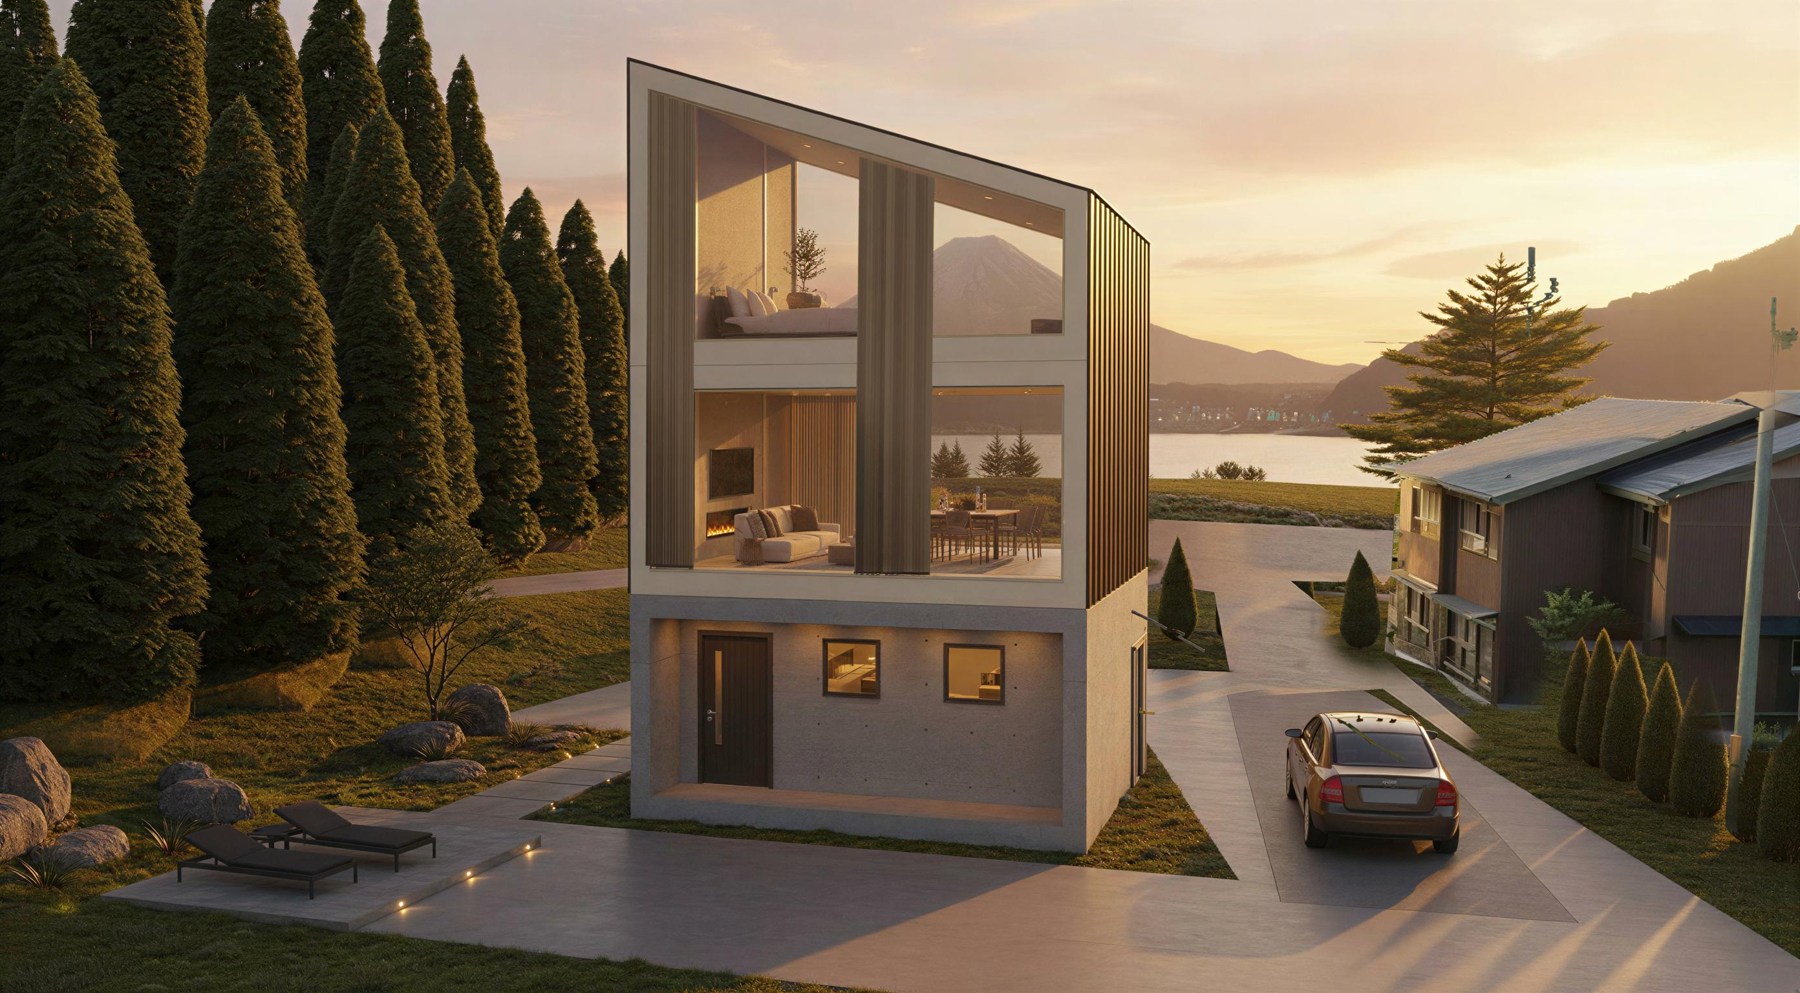
Own and build a three-storey retreat designed around Mount Fuji views, with a garden setting and living spaces rising through the trees.
Lake Shojiko, Yamanashi
560 m² land / 108 m² proposed house
Reference package estimate: ¥96 million*
Explore Fuji Lake Rise ↗Concept illustration, not completed construction. *Estimate from project source; final scope, site works, utilities, fees, taxes and approvals require confirmation. See the project breakdown.
Two scales of opportunity
Individual plots. Community developments.
01
A site + a proposed home
Discuss a plot and a suitable design, with separate clarity on land, house supply, construction and site works.
02
A community concept
Consider shared setting, access and infrastructure within a wider plan. Development status and approvals must be verified.
03
A project-specific package
Confirm what is included, what remains separate and which conditions must be satisfied before proceeding.