House & Land / FUJI LAKE RISE
Rise above.
Look toward Fuji.
A proposed three-storey residence at Lake Shojiko, pairing a private garden with upper-floor views toward Mount Fuji. An own-and-build concept, not a completed house.
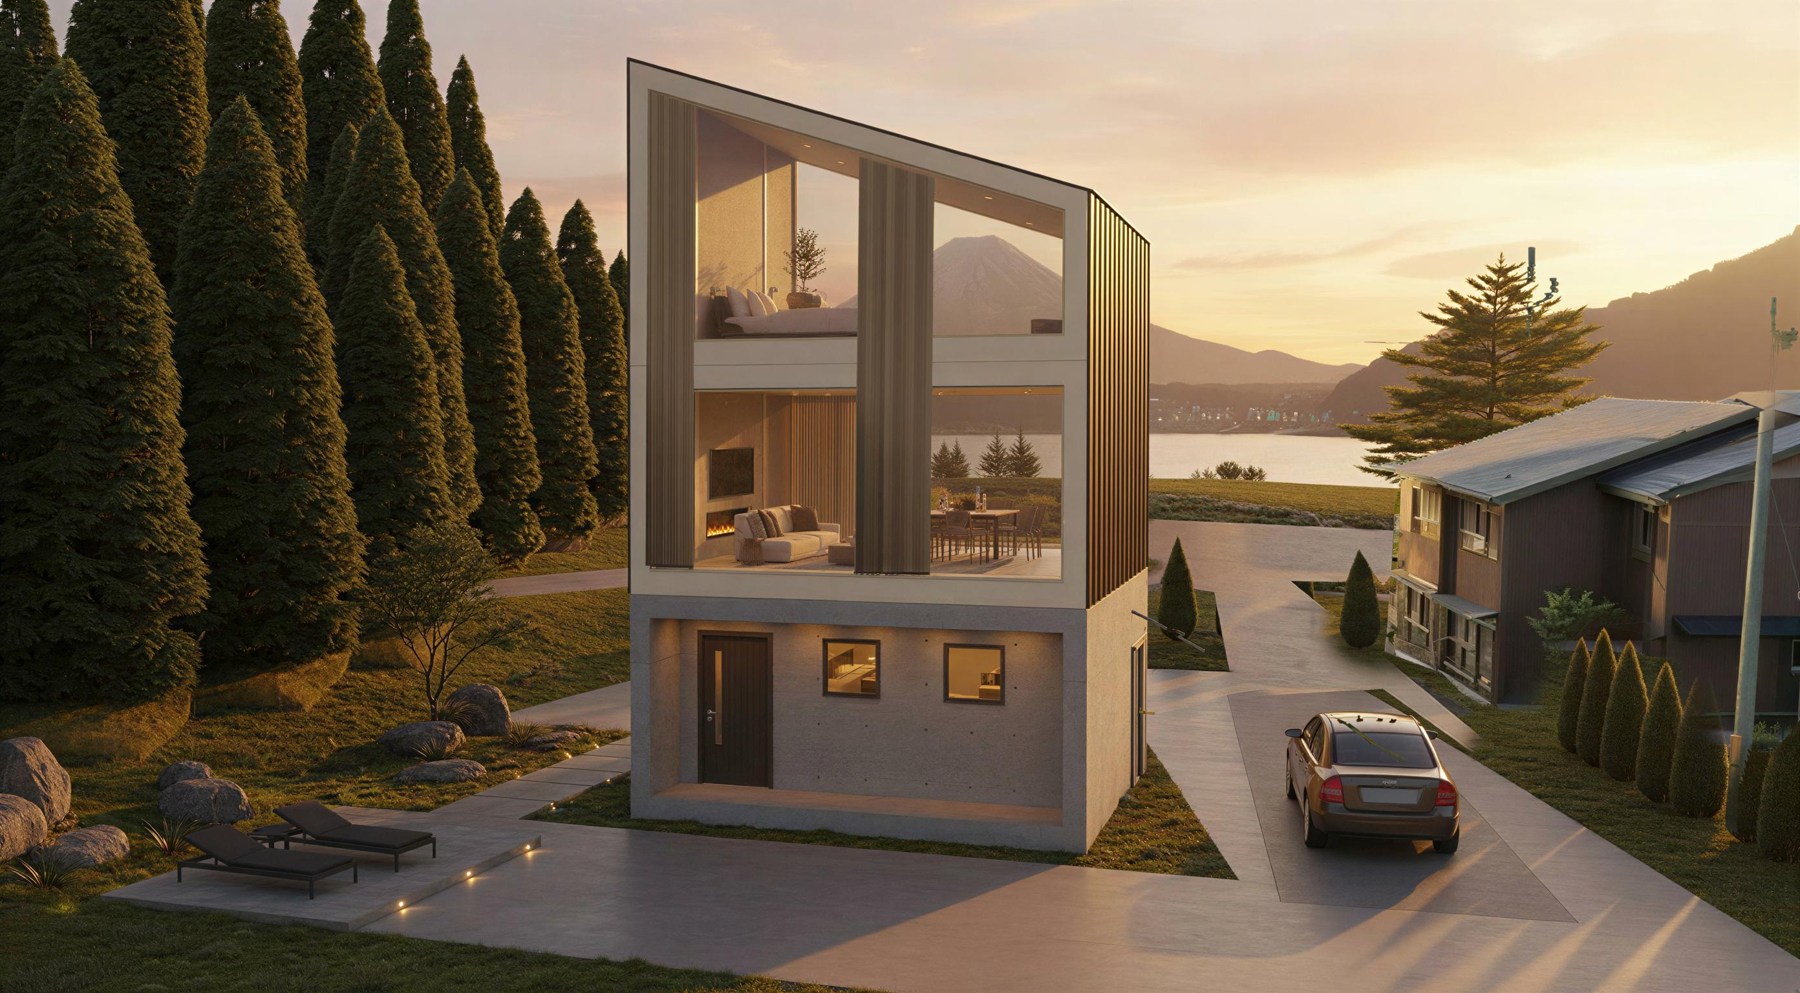
The proposed home
A garden below.
A mountain beyond.
The source design places guest accommodation on the ground floor, shared living and dining above, and a top-floor suite facing Fuji. The project combines land and a proposed home; final design, permissions and building scope must be agreed.
| Location | Lake Shojiko, Fuji Five Lakes, Yamanashi, Japan |
|---|---|
| Land | 560 m² — source reference area, subject to parcel verification |
| Proposed house | 108 m² across three floors — source design reference |
| House estimate | ¥78,000,000 — source includes furnishing and landscaping |
| Land reference | ¥15,000,000 |
| Hotel-permit allowance | ¥3,000,000 — source allowance, not a guarantee of permission |
| Reference total | ¥96,000,000* |
*Indicative source estimate, not a binding quotation. Final totals depend on agreed design and scope, ground conditions, site works, utility connections, furnishing and landscaping, professional and statutory fees, taxes and approvals. Confirm what each allowance includes before proceeding. Availability and permitted use must be verified; no completion date or investment return is promised.
Source: Japan Luxury Homes — Fuji Lake Rise. Figures are reference information, not independently surveyed or quoted costs.