Custom homes / LENNOX
Timber, light.
Outdoor living.
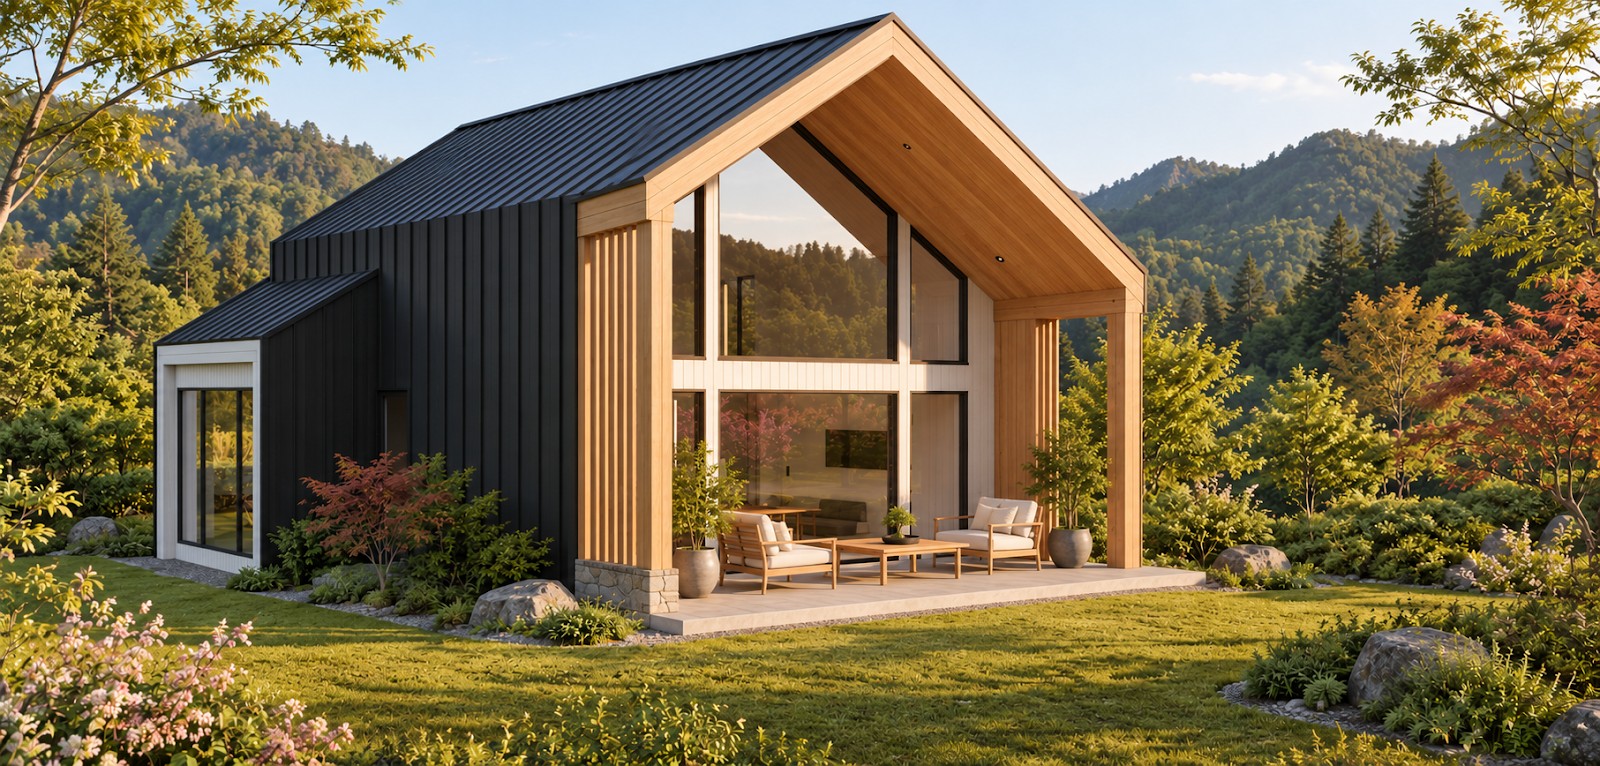
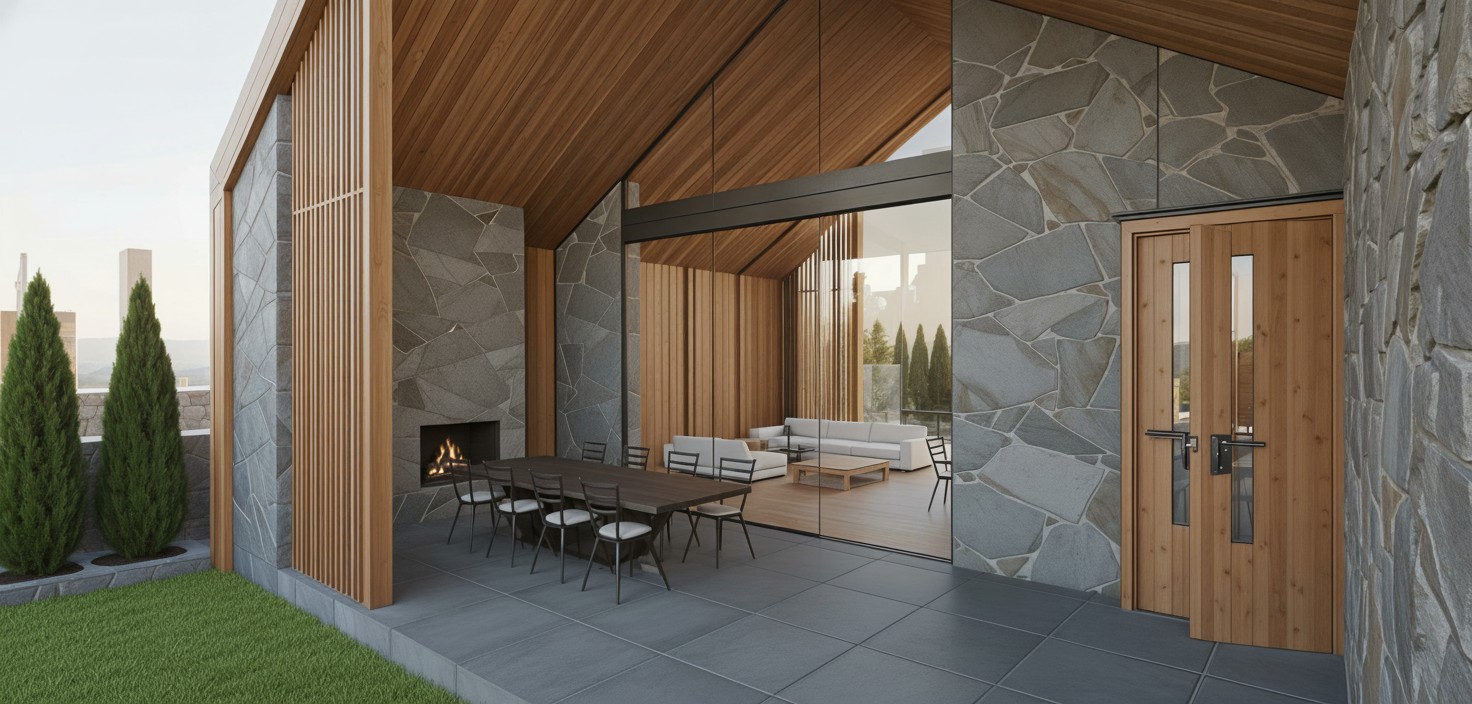
A compact pitched-roof home with a generous covered veranda. Warm wood, stone accents and a proposed private suite create a calm retreat connected to the outdoors.
The plan
A private retreat.
Room to live.
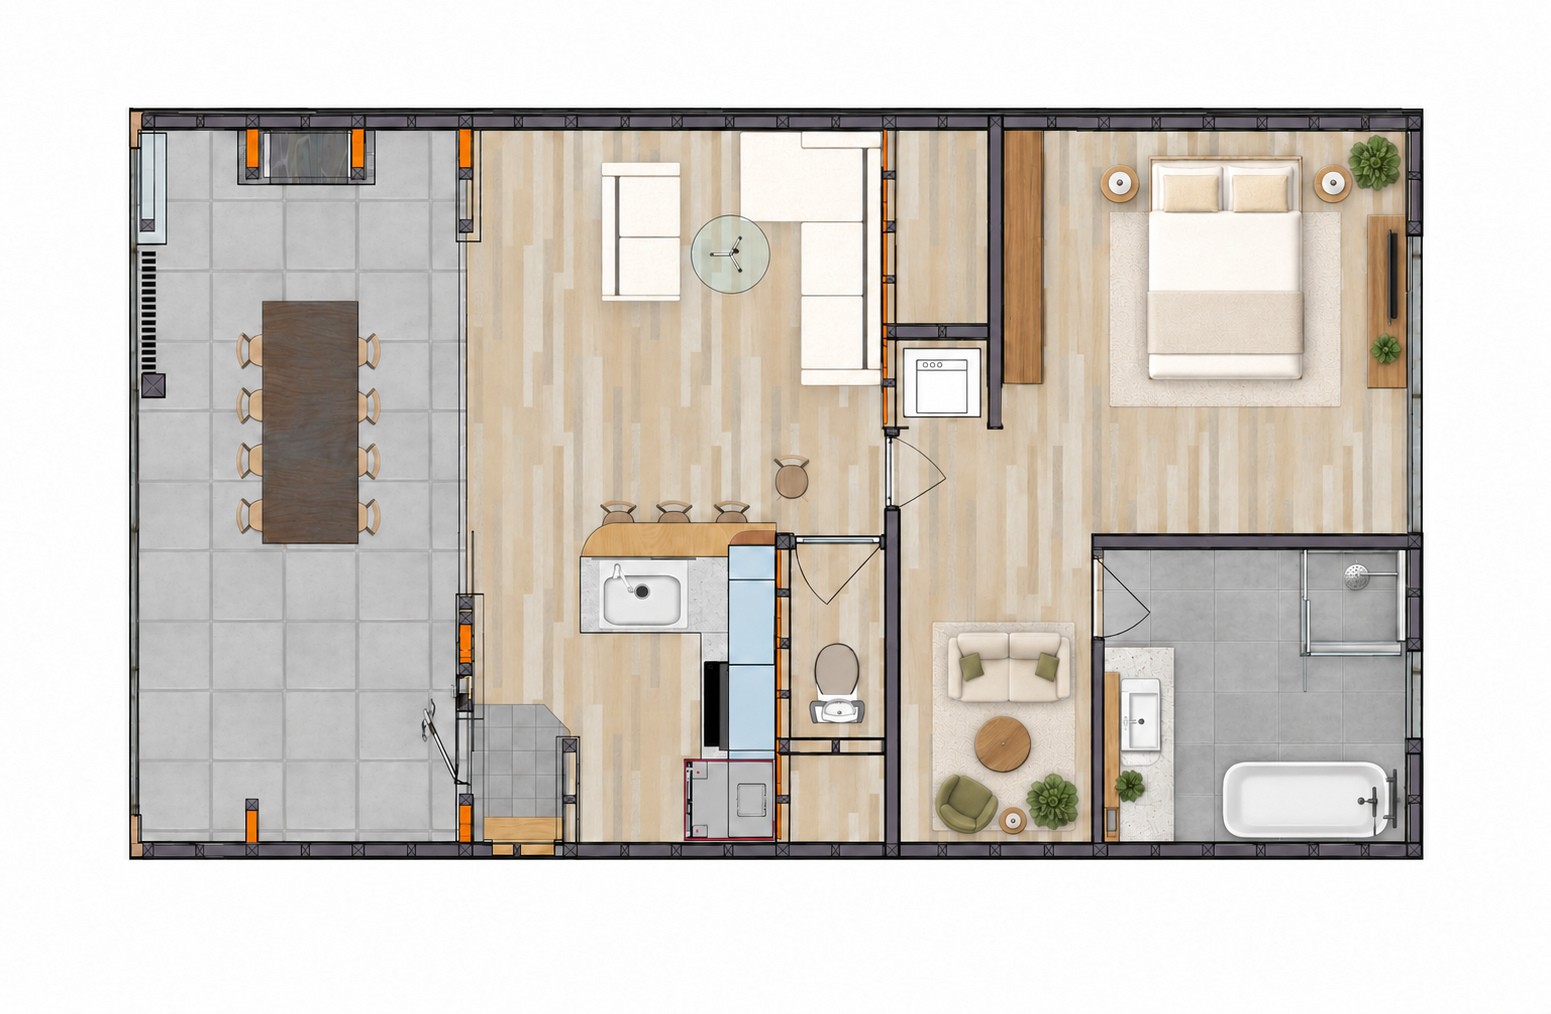
The proposed suite brings together a bedroom, private sitting area and enlarged corner bath. The open living, dining and kitchen space connects to the covered terrace.
Discuss room arrangements, storage and openings around your site and preferences. This is a concept for discussion, not an approved construction drawing.
Light & material
An open connection to the outdoors.
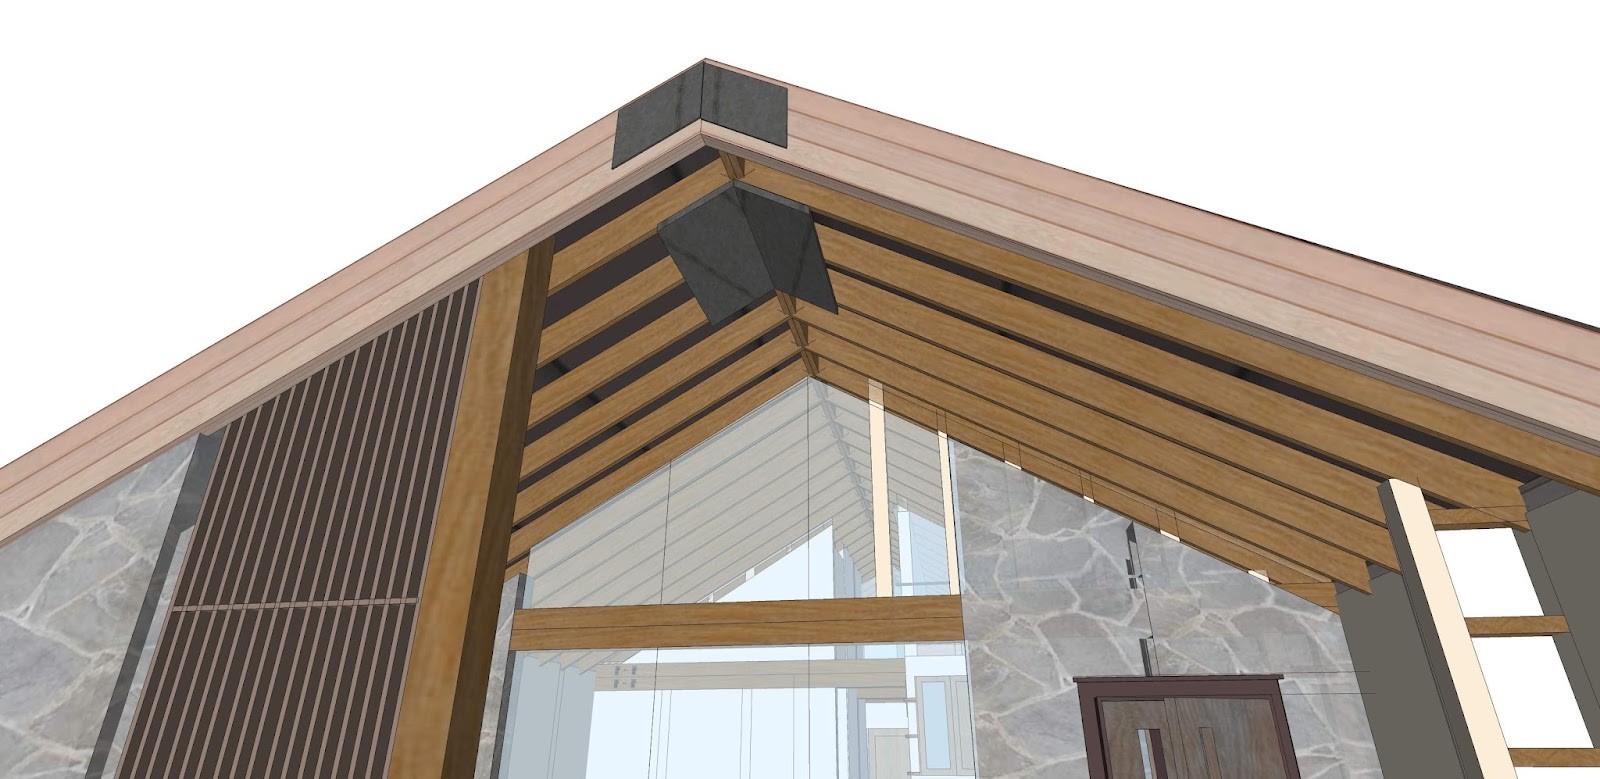
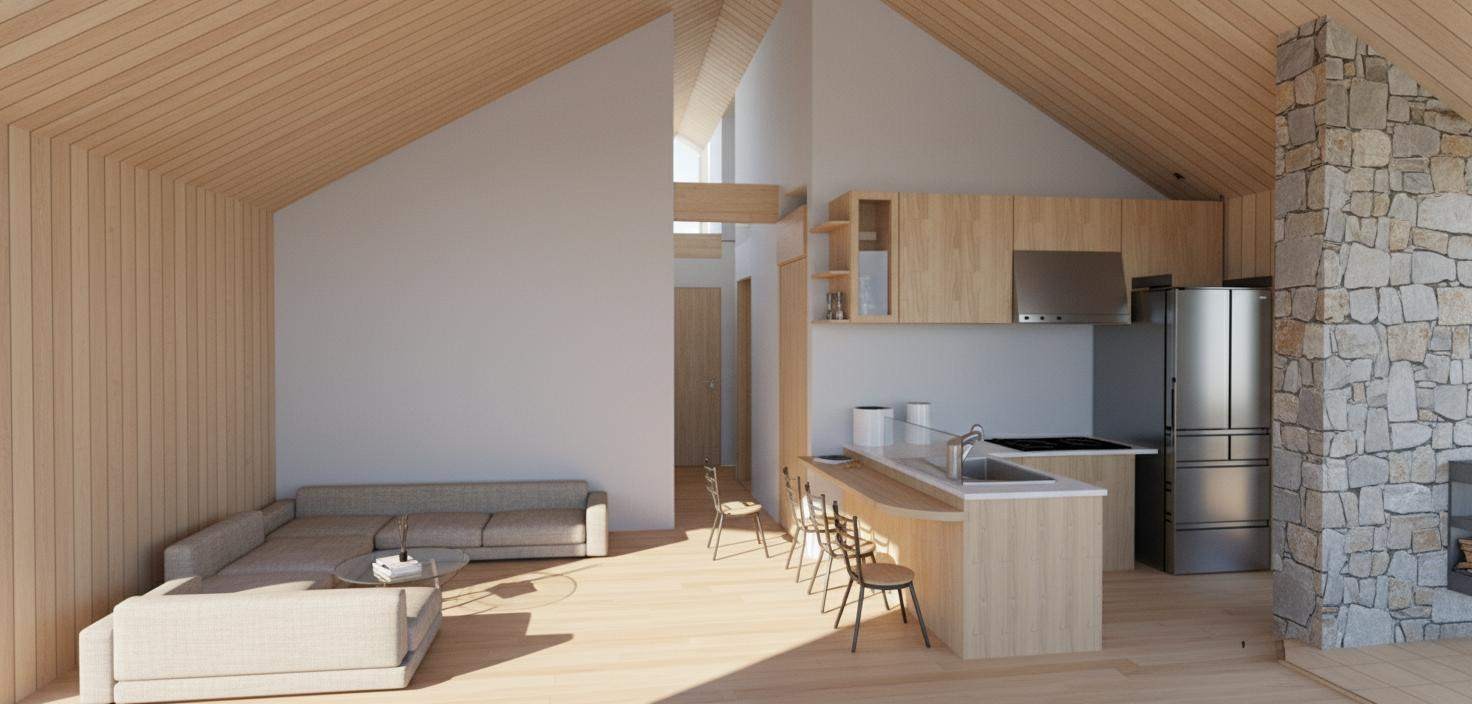
Large openings connect the living space to the veranda. Timber surfaces and the pitched ceiling bring warmth to the interior.
Design & scope
Make it your own.
| Reference footprint | 8.19 × 6.37 m enclosed. Final dimensions are confirmed in approved drawings. |
|---|---|
| Layout | Proposed one-bedroom suite with sitting area, enlarged bath and open LDK. |
| Materials | Discuss timber finishes, stone accents and fireplace preferences. |
| Optional additions | Sauna, garden and dog-run concepts can be considered separately; not standard inclusions. |
| House / kit scope | Project-specific quotation in JPY. Land is excluded. |
Delivery, site works, foundations, utility connections, permits, installation, taxes and options must be confirmed in the quotation. The current sales sheet contains different layout versions; the one-suite layout shown here is the proposed revision.
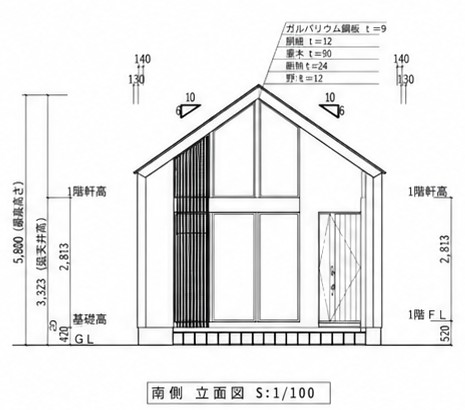
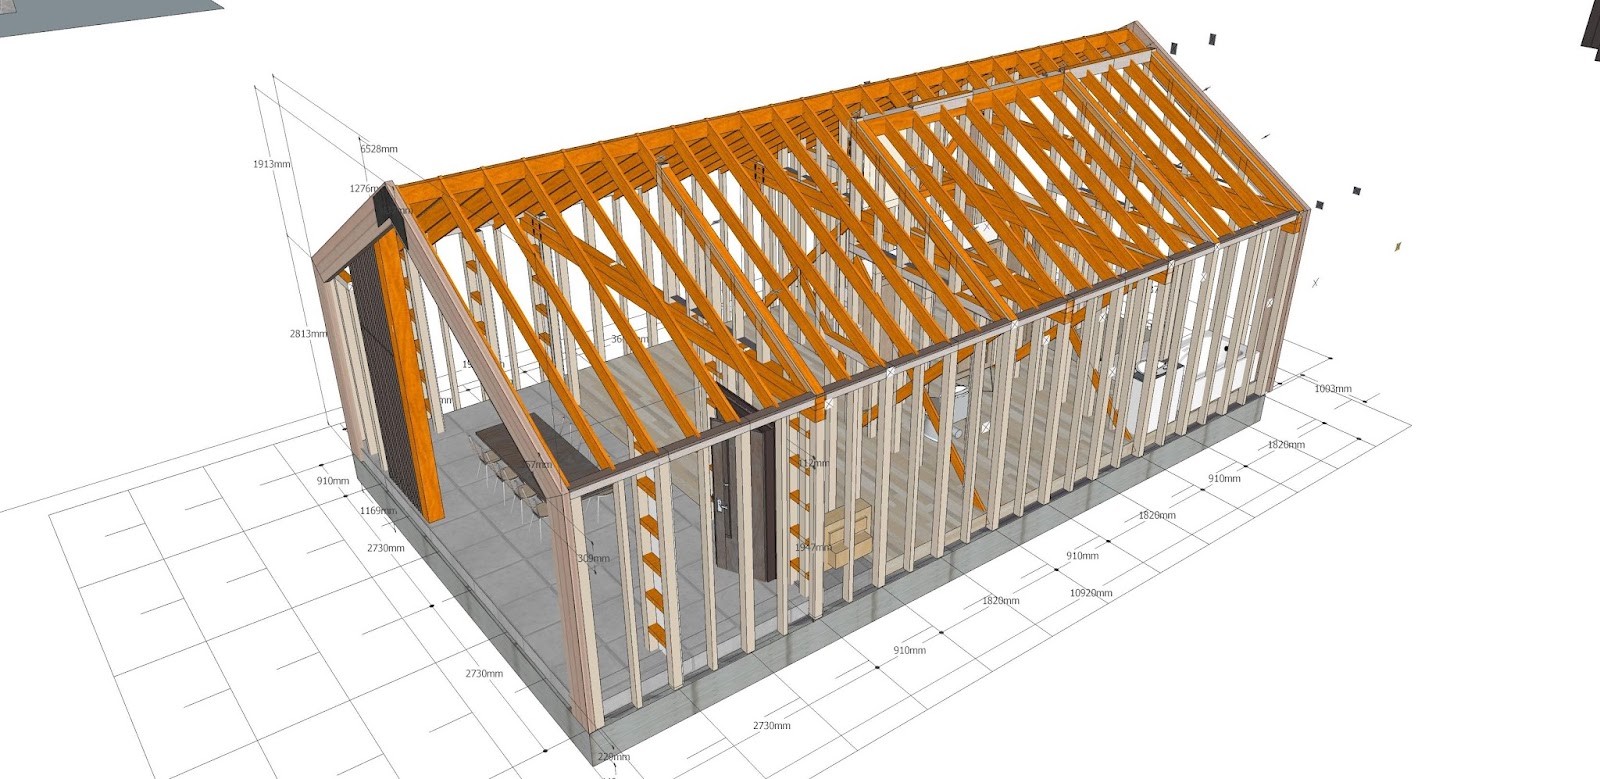
Explore the technical design studies
Reference studies only—not an approved construction set. Final structure, foundations, engineering and permissions are project-specific.