Custom homes / HALO
A sculptural retreat.
In harmony with nature.
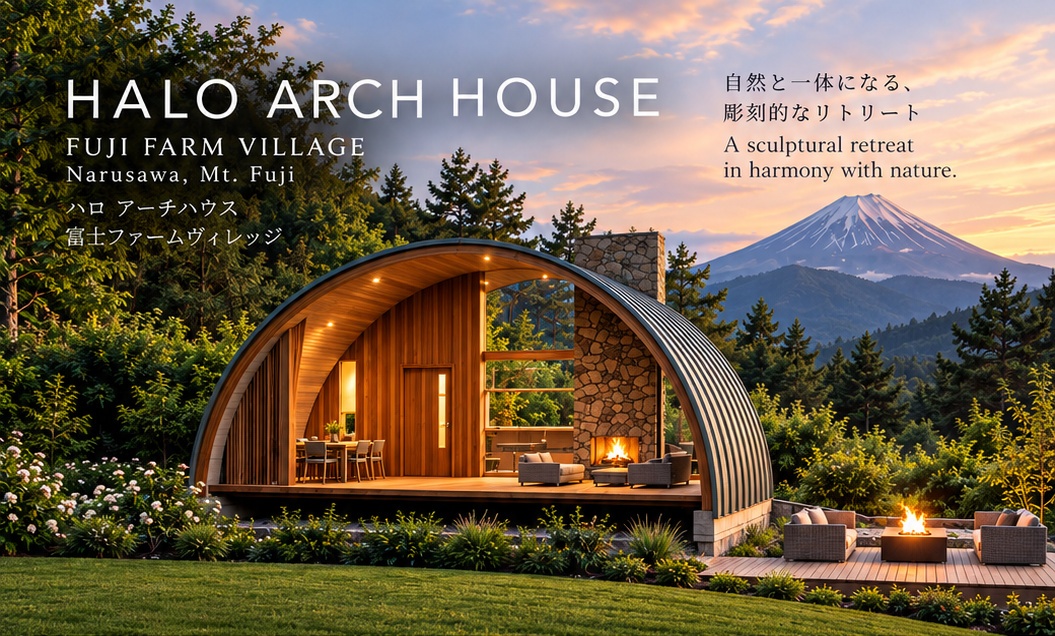
A cedar-clad arched villa that brings compact luxury and indoor–outdoor living together. A distinctive silhouette for a home shaped around your life.
The architecture
A softer silhouette.
The curved form frames the living space, while cedar cladding and warm finishes connect the home to its natural setting. An open living, dining and kitchen arrangement flows toward the outdoor deck.
Your retreat
Compact.
Personal. Adaptable.
The reference layout includes one bedroom and a loft, with space for everyday living and gathering outdoors. Discuss how the plan could suit private use or a short-stay concept; local permissions and operating requirements need separate review.
From concept to your site
Start with the essentials.
| Reference design | Cedar-clad arched modern villa. |
|---|---|
| Layout | One bedroom, living, dining, kitchen and loft. |
| Outdoor space | Deck connected to the main living space. |
| Project scope | Confirm size, finish, supply, installation and land arrangements in a project-specific proposal. |
Illustrations describe a design concept. Current pricing, dimensions, land availability, engineering and approvals must be confirmed for the chosen site.